

8 Crossmead
Woolavington
£259,950
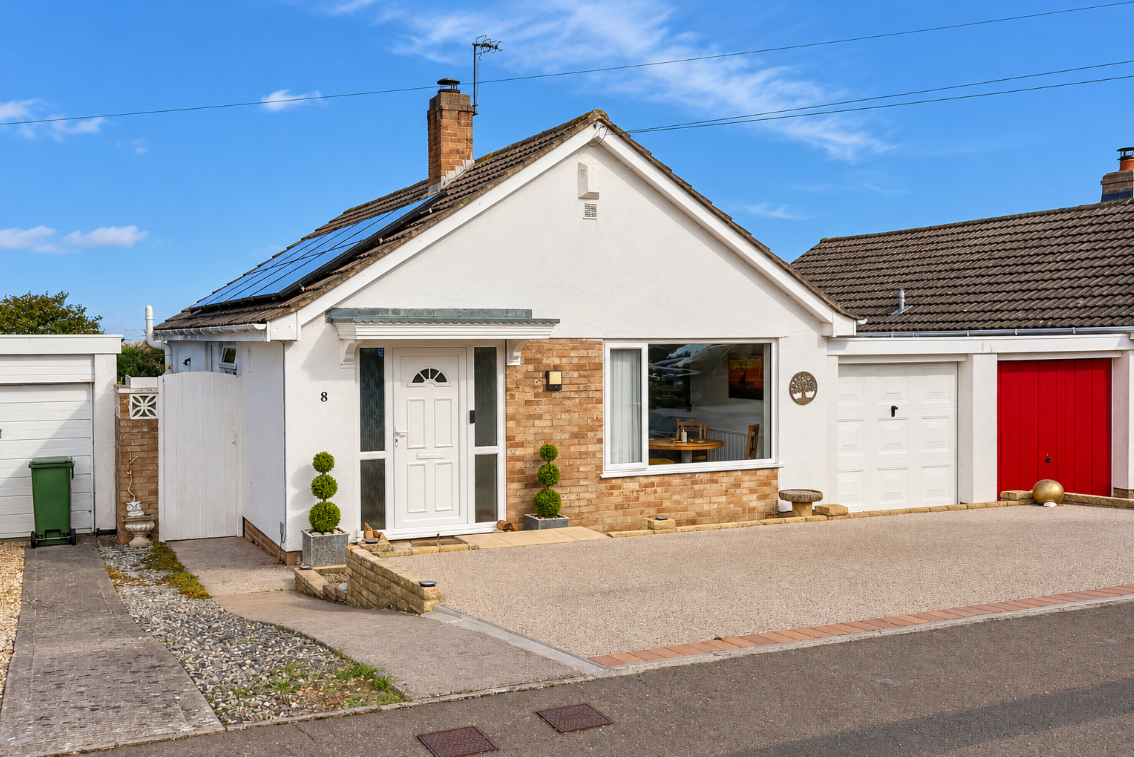
A well-presented link-detached bungalow
Excellent A-rated energy efficiency (very low running costs)
12 owned solar panels, air source heat pump
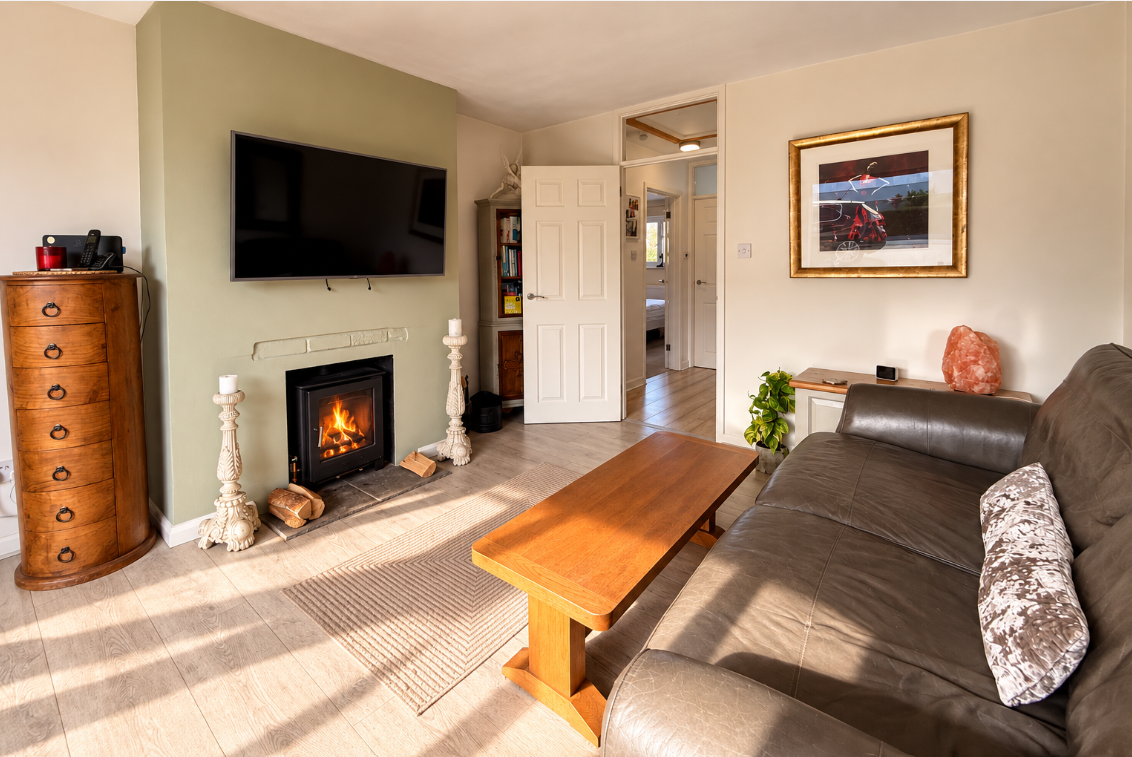
Sitting room with inset wood-burning stove
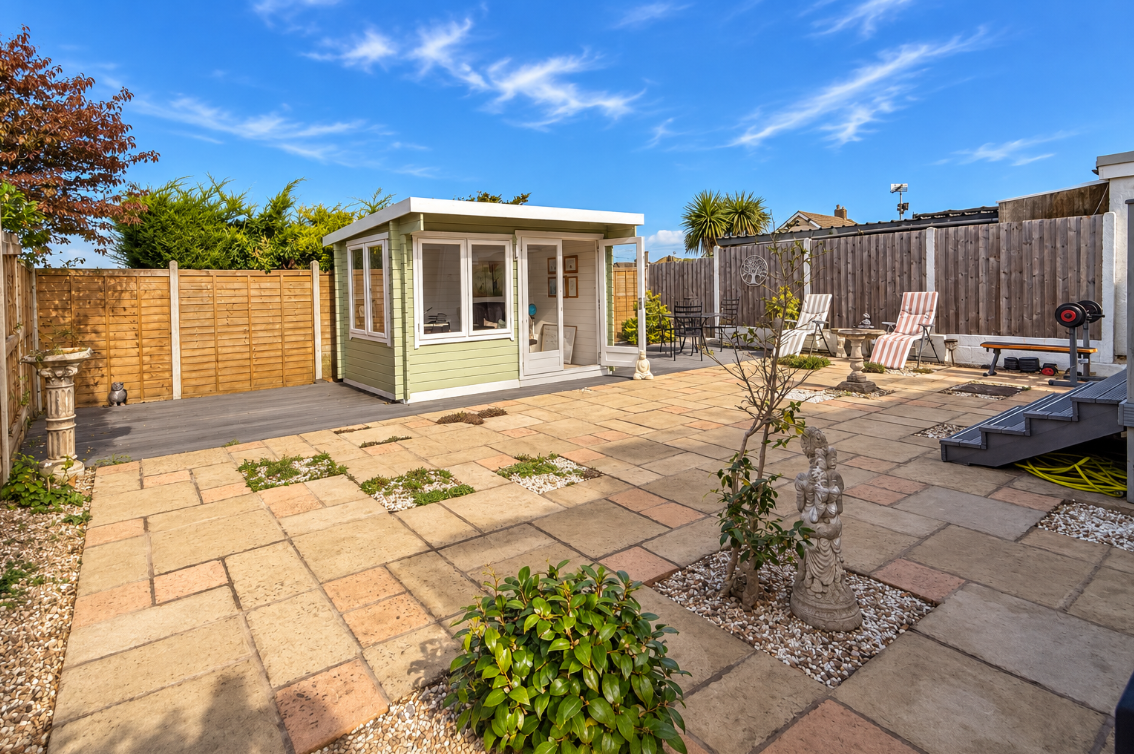
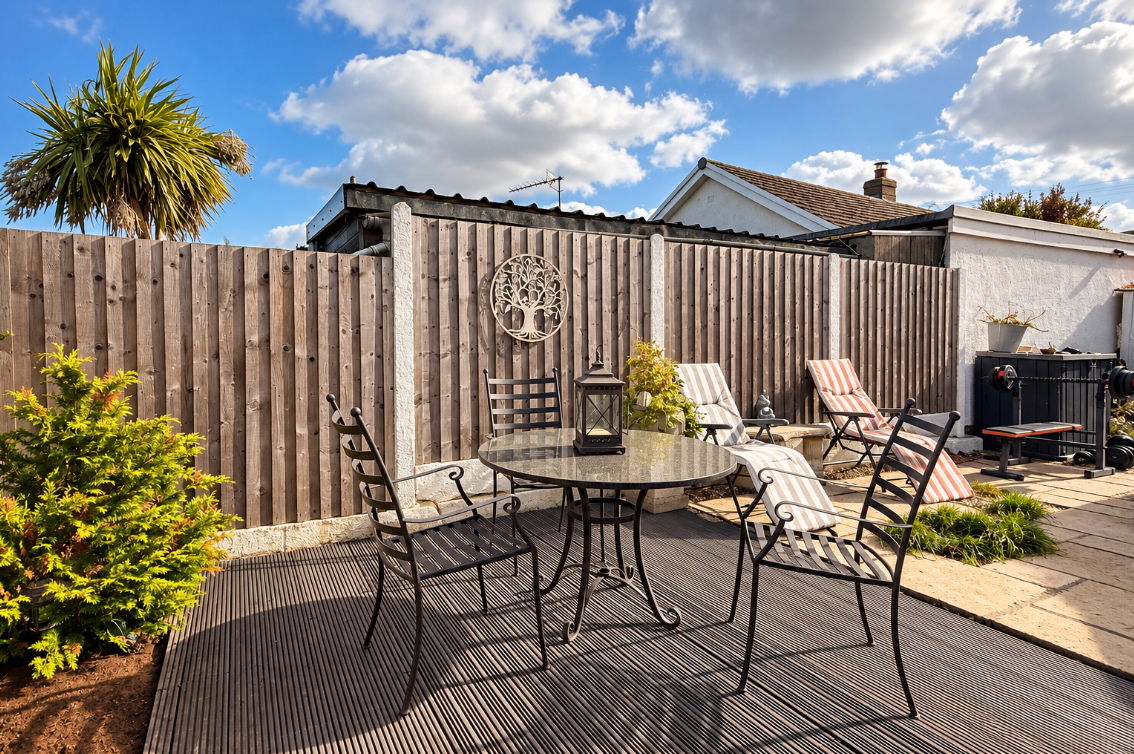
Very private rear garden
Off street parking and a garage
Walking distance to amenities
Timber studio/home office with light and power
Description
his well-presented link-detached bungalow offers comfortable single-storey living alongside a number of particularly useful features, including an A-rated Energy Performance Certificate, 12 owned solar panels and an air-source heat pump. Situated in the popular village of Woolavington, the property has been improved in recent years with an emphasis on energy efficiency, making it an appealing option for buyers looking for a home with lower energy requirements.
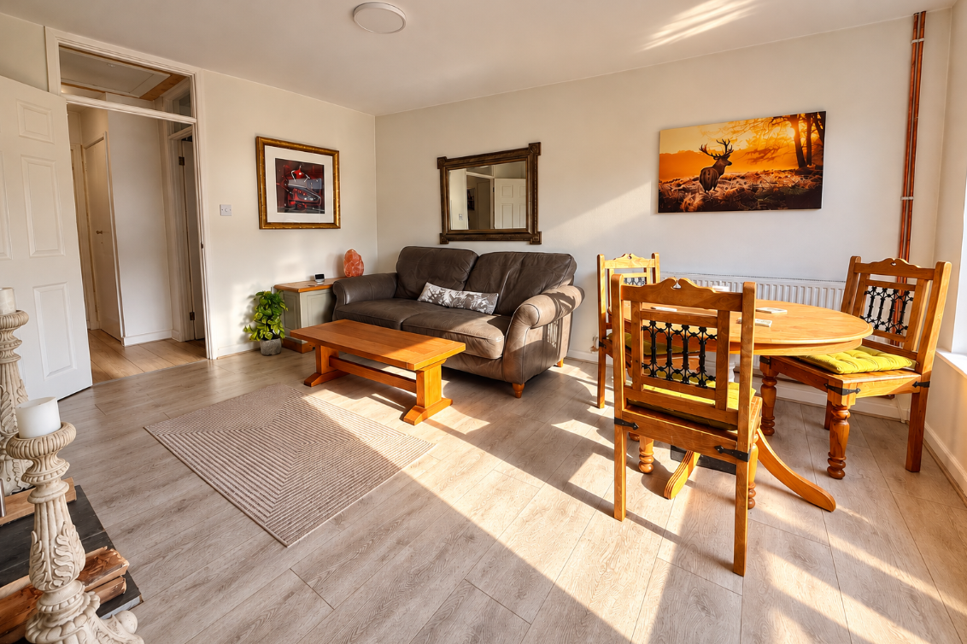
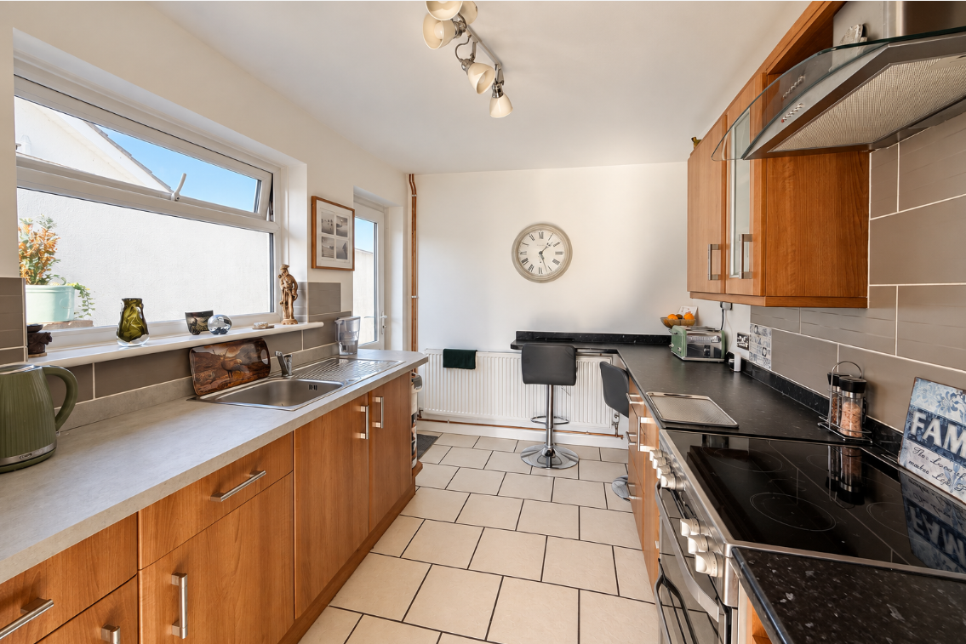
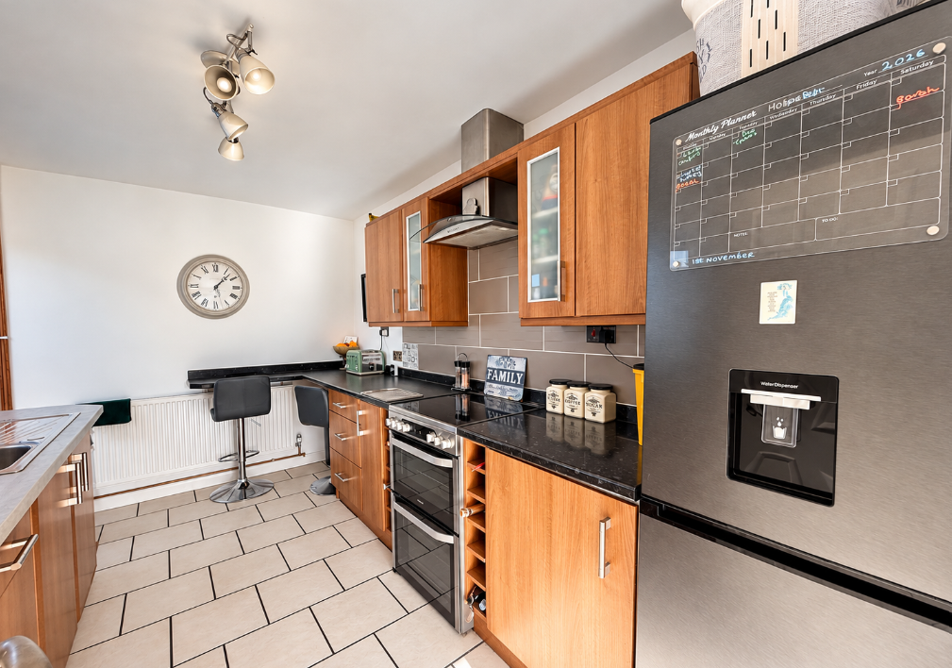
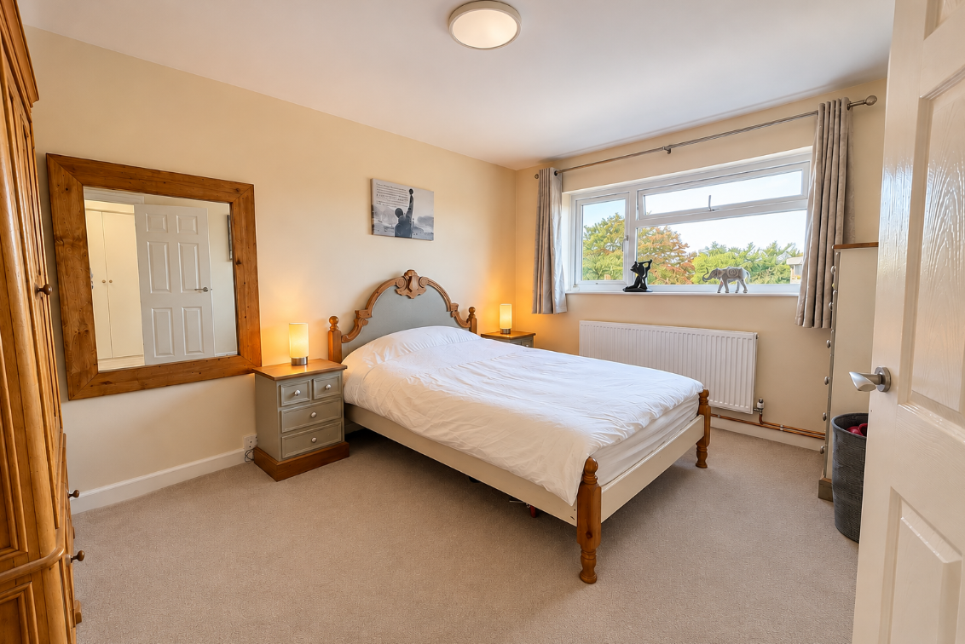
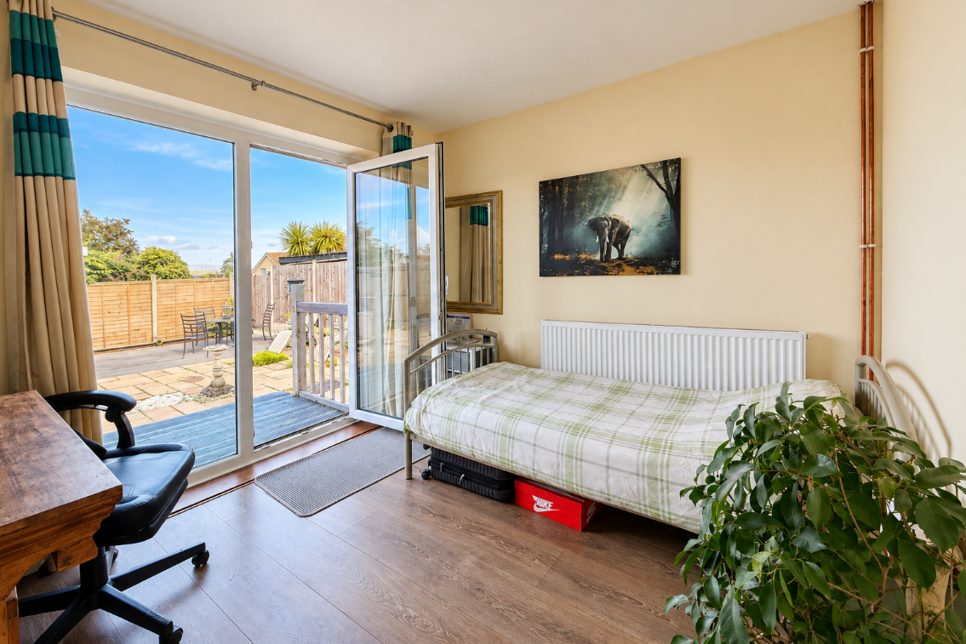
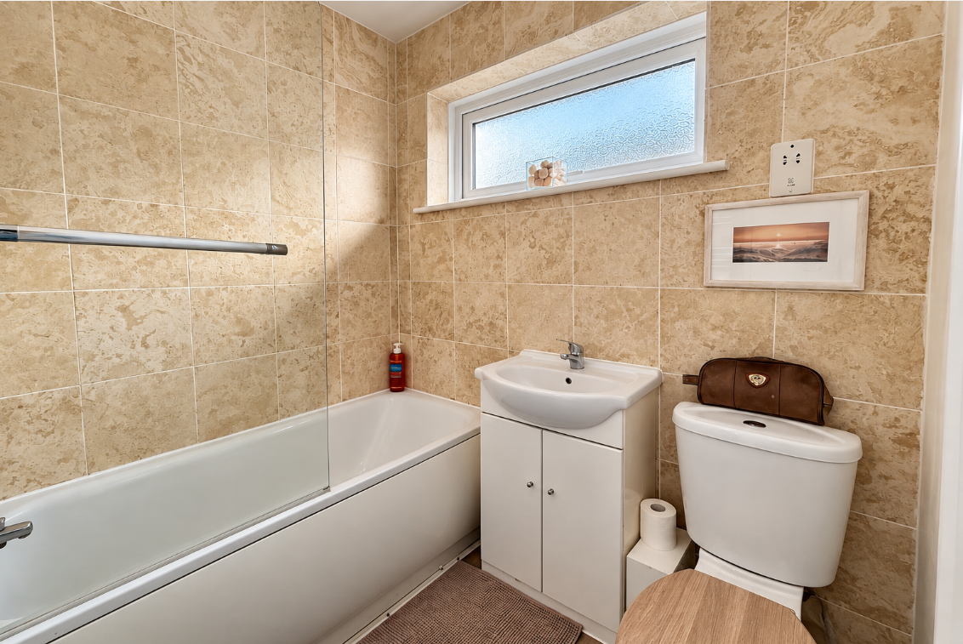
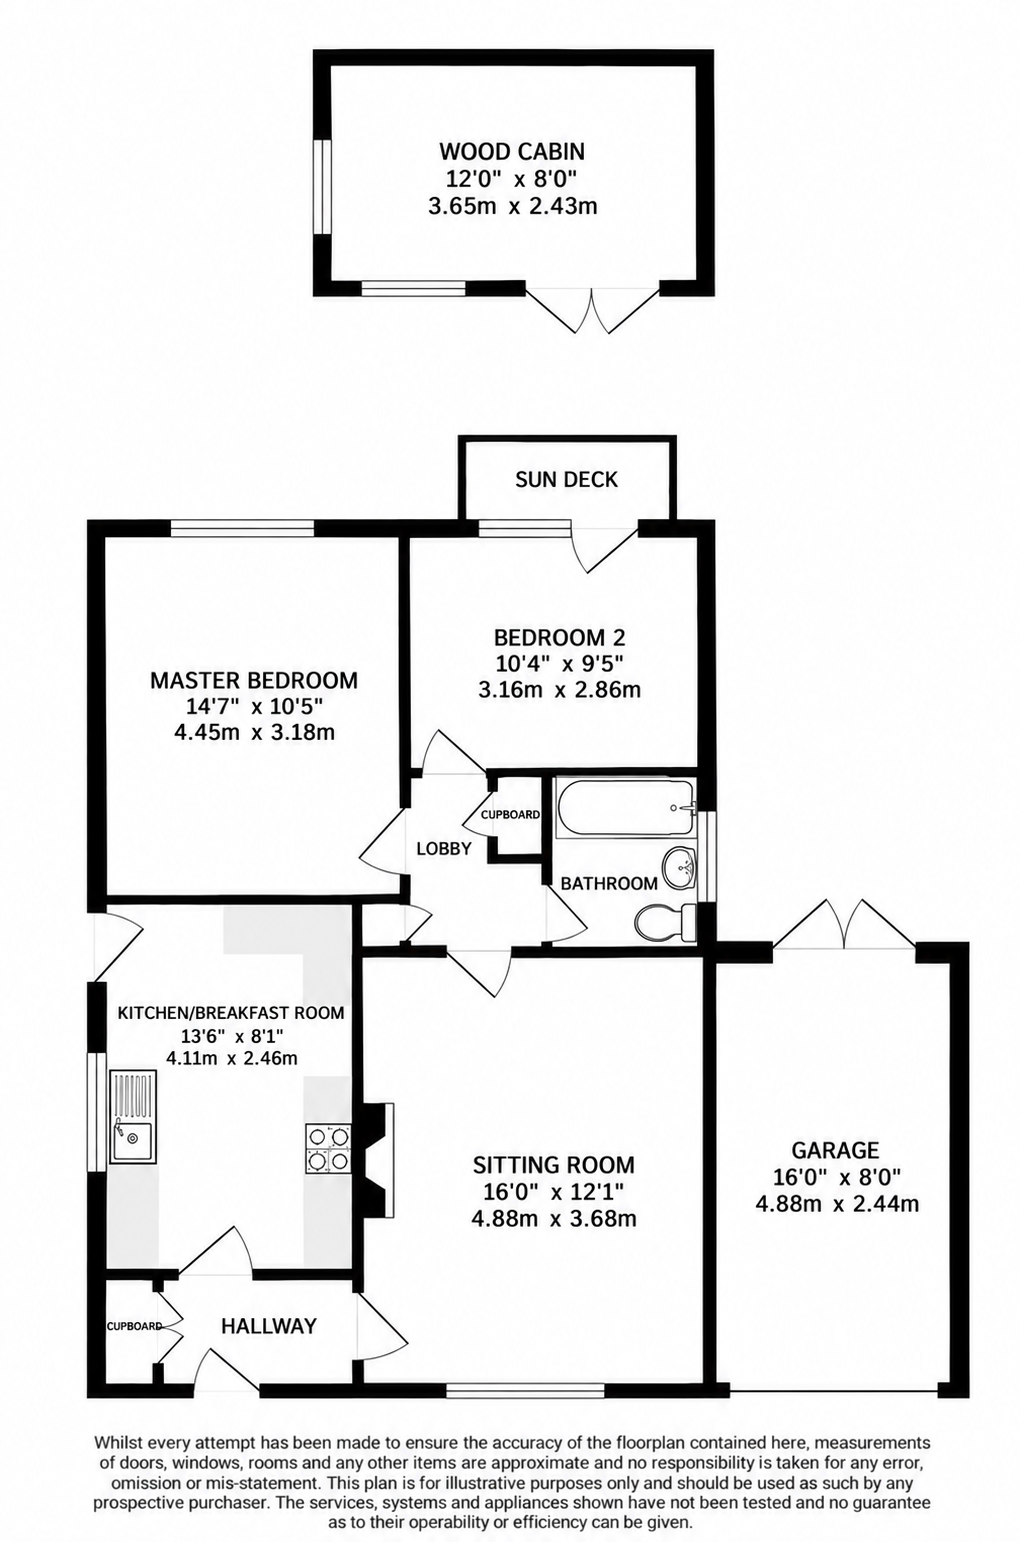
The accommodation is arranged around a generous sitting/dining room, where an inset wood-burning stove provides an attractive focal point. The modern fitted kitchen offers a practical range of storage and worktop space, with room for the usual appliances and a door providing access outside. There are two double bedrooms, with the second bedroom enjoying direct access to the rear garden. A modern bathroom completes the internal accommodation, fitted with a bath, shower, vanity wash basin and WC. An entrance hall and inner hallway provide useful storage, including cupboards for linen and household items.
Outside, the property benefits from a resin driveway to the front, providing off-road parking, together with a further driveway to the side leading to a garage with light and power. The enclosed rear garden has been arranged with ease of maintenance in mind, incorporating patio and decking areas to provide space for outdoor seating and entertaining. A particularly useful addition is the timber studio/home office, which also benefits from light and power. This offers a versatile space for home working, hobbies, exercise or a variety of other uses, subject to any necessary permissions.
With its combination of modernised accommodation, renewable energy features, useful outside space and parking, this is a well-equipped bungalow in a convenient village setting. An internal viewing is strongly recommended to appreciate what the property has to offer.
Location
Woolavington is a popular village in Somerset, and situated within easy reach of the surrounding countryside. The village offers a good range of everyday amenities, including local shops, a Co-op convenience store, pharmacy, medical facilities and a primary school. There is also a village hall, playing field and a range of activities, giving the village an established local community.
For a wider choice of shops, supermarkets, restaurants and leisure facilities, Bridgwater is a short drive away. The town also provides a railway station and further amenities for everyday needs.
The surrounding area offers plenty of opportunities to enjoy the outdoors, with the Polden Hills and the wider Somerset countryside within reach. Woolavington’s position also makes it a practical choice for those needing to travel further afield, with access to the regional road network and the M5 motorway via Junction 23 at Dunball.
Overall, Woolavington provides a useful balance of village living and access to larger towns, making it suitable for a range of buyers, including those looking to downsize, first-time buyers and anyone seeking the convenience of single-storey accommodation.
Material Information
Postcode: TA7 8ER
Tenure: Freehold
Council Tax: C
EPC: A
Heating: Air-source heat pump, with an inset wood-burning stove in the sitting/dining room.
Solar Panels: 12 owned solar panels, as advised. Any associated equipment, warranties and export arrangements should be confirmed.
Electricity: Mains
Water Supply: Mains
Sewerage: Mains
Parking: Resin driveway to the front, additional side driveway and garage.
Mobile Coverage: Good - EE, Three, Vodafone
Flood Risk: Very low
Rights and Restrictions: Any rights of way, easements, covenants or other restrictions should be confirmed through the title documents and conveyancing enquiries.
Disclaimer
AVARA Homes endeavour to provide accurate information regarding each property, however prospective purchasers should satisfy themselves as to the accuracy of any measurements, descriptions, services and other information provided. These particulars are intended as a guide only and do not constitute part of an offer or contract. Prospective purchasers are advised to verify all information with their legal representative and to arrange their own surveys and investigations where appropriate. Some photographs may have been digitally enhanced using AI-based tools for presentation purposes. All images remain representative of the property as it exists.